Hanok: The Architectural Wisdom of Living with the Seasons

The Meaning of Hanok: Living in Harmony with the Seasons
Late October in Korea is a month of dramatic transitions. One day, you are walking through a park in a light jacket, and the next, you are bracing against a sharp, biting wind that signals the winter is not just coming, but already at the door. If you find yourself in a traditional neighborhood like Bukchon in Seoul or wandering through the village lanes in Gyeongju during these cooling weeks, you might notice something peculiar about the houses. People aren’t just locking themselves inside; they are still lingering on the wooden porches, watching the leaves turn, despite the plummeting mercury.
A Hanok (traditional Korean house) is often romanticized in travel brochures as a static, picturesque relic, but if you look closer, it is a piece of engineering built specifically for these messy, in-between weather transitions. It is not designed to seal the outside world away; it is designed to manage it.
The Porch as a Thermal Buffer
The most recognizable feature of a Hanok is the Maru—the wide, wooden floor area that sits between the interior rooms and the outdoor courtyard. To a first-time visitor, this looks like a beautiful place to take photos, but in the context of an October chill, it serves a very specific, practical purpose.
In modern apartments, the door is a barrier: you are either “inside” or “outside.” In a Hanok, the Maru acts as a thermal buffer. When the sun hits the wooden boards during the day, they retain warmth, creating a temperate zone. You can see this logic in practice at traditional-style tea houses or restaurants that have been converted into Hanok spaces. Even when the air outside turns crisp in late October, you will see staff leave the doors wide open during the golden hour of the afternoon.
If you are dining in one of these spots with friends, you might find yourself sitting on the floor, feeling the cool breeze on your face while your back remains shielded by the thick, paper-lined doors of the inner room. It is a strange, pleasant duality that you don’t find in climate-controlled office buildings. You are effectively in two places at once: protected from the wind, but still part of the cooling autumn air.
The Breath of the Paper Door
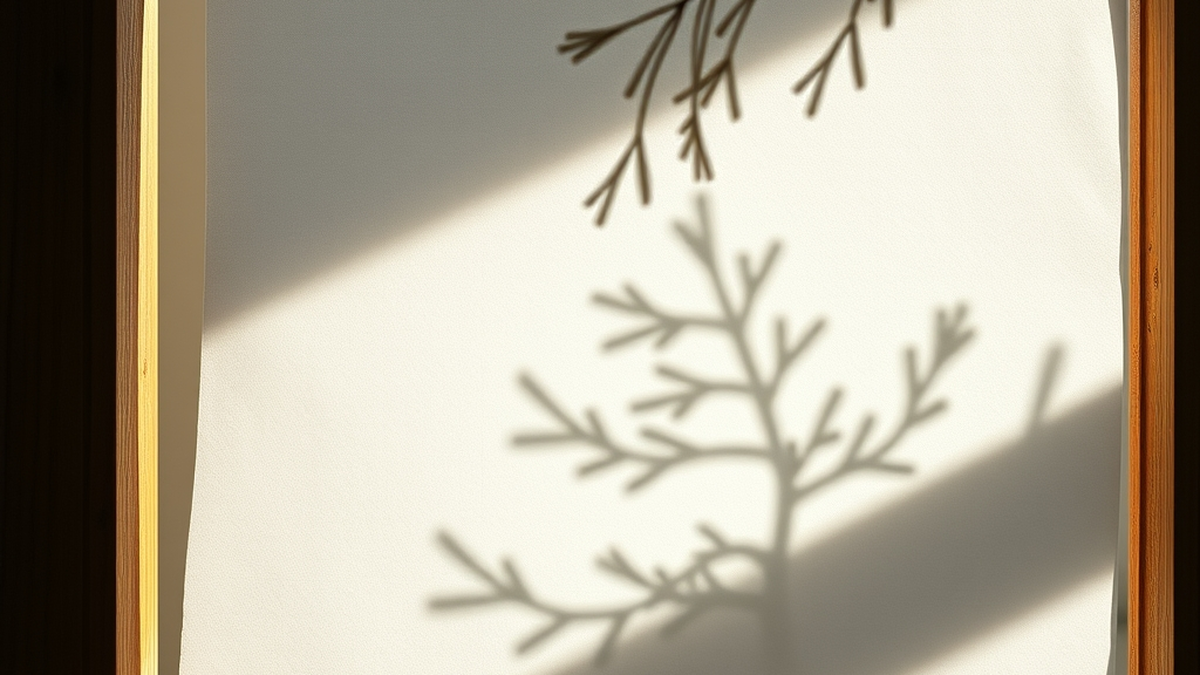
If you have ever stayed in a Hanok guesthouse or visited a cultural center, you have likely encountered Changhoji—the traditional mulberry paper used on the lattice frames of doors and windows. To a foreigner, this paper looks impossibly fragile. You might worry about poking a finger through it, or worse, wonder how it keeps the heat in.
This is where the distinction between “sealing” and “breathing” becomes clear. Unlike glass, which creates a sharp division, paper doors allow for a subtle exchange of air. In late October, when the humidity starts to drop and the air gets dry, glass windows in modern homes often fog up or feel clammy. Hanok doors, however, regulate the indoor environment in a way that feels natural.
You can spot this in everyday situations: at a traditional calligraphy class or a community center, the paper doors are often kept slightly ajar or swapped for screens as the season turns. If you are sitting near one, you aren’t hit by a sudden, jarring draft. Instead, there is a gentle circulation. It is a low-tech way of managing air quality that makes an indoor space feel less like a box and more like a living part of the neighborhood. It is the reason why, even in a modern school or office that utilizes “Hanok-inspired” design, there is a sense of calm that doesn’t exist in rooms with sealed, double-paned PVC windows.
The Logic of the Low Eaves
Look at the roofline of a Hanok. The eaves, or Cheoma, are dramatically curved and extended. In the sweltering heat of August, these eaves are lifesavers, casting long shadows that keep the direct sun from hitting the windows and heating up the interior rooms. But in late October, as the sun sits lower in the sky, those same eaves perform a different function.
Because the sun is lower, the light manages to slip under the eaves and hit the Ondol (the traditional floor-heating system) floor of the rooms, while the shade keeps the wind from whipping directly into the living space. It is a passive solar system that doesn’t require a thermostat.
You might notice this social dynamic when visiting a friend who lives in a converted Hanok villa or a modern home that keeps the traditional layout. As the late October sun begins to set earlier, the way the light filters into the living area changes completely. People naturally move their seating. If you are having a conversation with a colleague or a neighbor in such a space, you will find yourselves shifting toward the patches of light on the floor as the afternoon wanes. It’s an unconscious choreography; you follow the heat without ever needing to touch a radiator.
The Courtyard as an Extension of the Living Room
In many residential areas, the Madang (the open courtyard in the center of a Hanok) is often viewed by newcomers as a “yard” meant for gardening or storage. However, in the cooling weeks of autumn, the Madang serves as the heartbeat of the house.
Because Hanok structures are typically built in a square or L-shape around this courtyard, the space becomes a windbreak. Even on a windy October day, the courtyard remains strangely still. If you are invited to a neighborhood gathering or a small community event hosted in a traditional courtyard, you might be surprised to find that even without heaters, it is comfortable enough to stand and chat for an hour.
This happens because the surrounding walls and structures deflect the gusts. You see this nuance in the way people interact in these spaces: they don’t huddle or retreat indoors immediately. They move chairs into the middle of the Madang to soak up the last of the afternoon sun. It is a social rhythm defined by the architecture—a reminder that the house doesn’t end at the front door.
Observing the Rhythm of Transition
Recognizing these design choices isn’t about becoming an architect; it is about recognizing how the environment around you is responding to the shift in seasons. When you walk past a neighborhood cafe that uses Hanok elements, notice if the wooden doors are slid back halfway, or if the patrons are sitting in a way that suggests they are enjoying the crisp air rather than hiding from it.
When you see a traditional wooden gate being adjusted to catch the wind, or notice how the sunlight hits the floorboards differently than it did last month, you are seeing the Hanok philosophy in real-time. It isn’t a complex theory. It is just a series of small, intentional choices about how to live comfortably without fighting the weather.
The Hanok reminds us that our environment can be something we interact with, rather than something we block out. As the leaves continue to fall and the air grows colder, you might find yourself noticing these details more often—the way a room holds the afternoon sun, the way a doorway encourages a bit of the outside in, and the way the house, in its own quiet way, adjusts itself to the turning of the calendar. It is a simple, steady rhythm, and one that makes the cooling autumn months feel a little more like a change to be welcomed, rather than an inconvenience to be endured.