The Art and Purpose of Giwa: Understanding Korean Roof Tiles
The Importance of Traditional Roof Tiles (Giwa) in Architecture
If you have spent any time wandering through the winding alleys of Seoul’s Bukchon Hanok Village or stood in the courtyard of a royal palace like Gyeongbokgung, you have likely found yourself craning your neck upward. Beyond the sliding wooden doors and the stone foundations, it is the roof—specifically the elegant, sweeping curve of the giwa (traditional roof tiles)—that defines the silhouette of a Korean home.
For many international visitors, the giwa is the most recognizable feature of a hanok (traditional Korean house). These are not merely decorative caps placed atop a structure; they are a complex system of clay, weight, and artistry that have weathered the Korean peninsula’s heavy summer monsoons and freezing winters for centuries. When you are out on a crisp, clear afternoon walking tour, understanding these roofs changes how you look at the skyline. You stop seeing just “old buildings” and start seeing the deliberate rhythm of clay and gravity.
The Anatomy of the Skyline
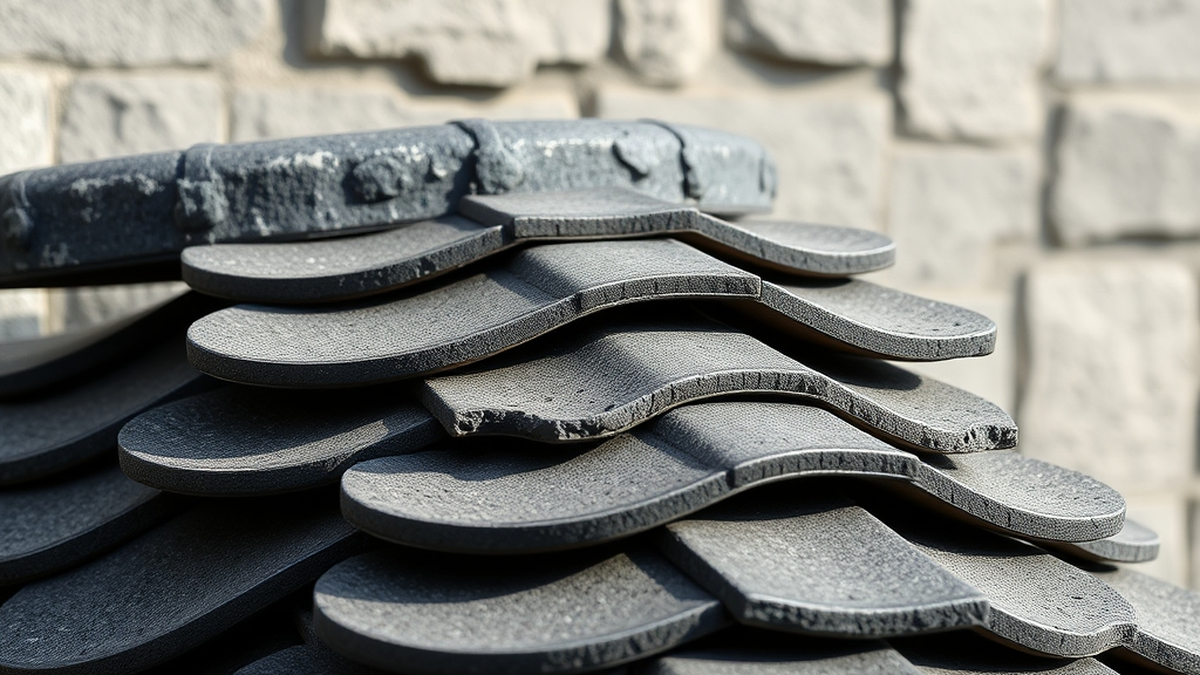
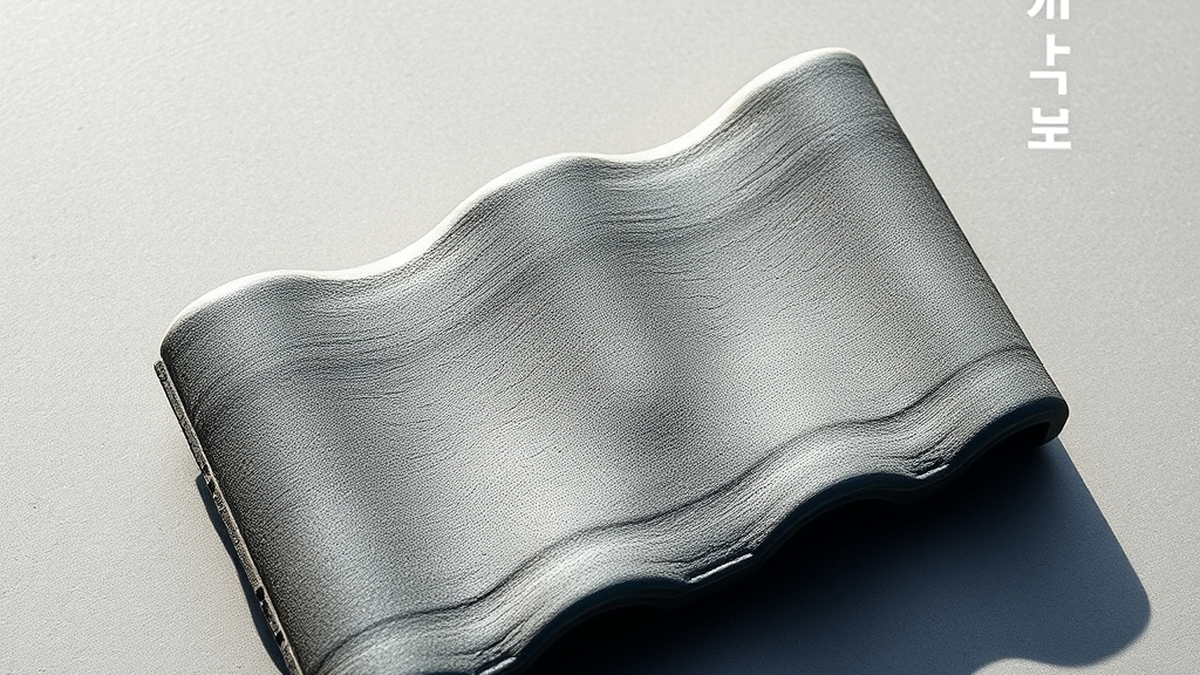
The giwa is a dark-grey, unglazed clay tile. When you see them on a roof, they are arranged in a pattern of concave and convex curves. The concave tiles, or wat-girewa, serve as the channels for rainwater, while the convex tiles, or ma-ru-girewa, act as the covers that seal the gaps between the channels.
This design is a masterclass in functional aesthetics. If you look closely at a hanok roof, you will notice that the tiles are layered in a way that allows them to shift slightly. This is intentional. Because South Korea experiences significant temperature fluctuations between seasons, the structural timber of a house expands and contracts. If the roof were a rigid, singular sheet, it would crack under the pressure of the shifting frame. The individual giwa tiles, held in place by their own weight and a thick bed of mud underneath, allow the roof to “breathe” with the house.
You can spot this logic when you visit a historic site. Notice how the roofline dips toward the middle and rises toward the corners. This is known as the cheoma (eaves). These eaves are designed to be long enough to shade the room from the high, intense sun of the summer, yet short enough to allow the low-angled winter sun to warm the interior of the house. It is a passive climate control system that has been operating since long before air conditioning arrived.
Giwa in Everyday Life
Recognition of these architectural elements comes in small, repeated moments. Once you know what to look for, you will notice the influence of giwa in settings far beyond the confines of a museum or a palace.
The Modern Restaurant Entrance: Many high-end restaurants in neighborhoods like Samcheong-dong or Insadong incorporate a small, decorative giwa roof over their entryway. Even if the rest of the building is glass and steel, that small hint of tile acts as a visual anchor, signaling that the space respects tradition. It is a shorthand for “quality” and “heritage” that immediately puts a guest in a calmer frame of mind.
The “Coffee Shop” Aesthetic: It has become a trend for modern cafes to renovate old residential buildings. If you are sitting in a renovated cafe and hear the rain drumming on the ceiling, pay attention to the sound. It is distinctively softer and more rhythmic on giwa than on modern tin or shingle roofs. The clay provides a natural dampening effect, turning a rainstorm into a cozy, meditative experience for those sipping their lattes inside.
Public Park Pavilions: You will find giwa-roofed structures, known as jeongja (traditional pavilions), in almost every public park in Korea. These are the go-to spots for friends to meet up or for elderly residents to play a game of board games in the shade. When you see a group of friends chatting under one of these roofs, you are witnessing the giwa serving its original purpose: providing a cool, sheltered common area that is open to the breeze.
University Campuses: Many older university campuses in Seoul have incorporated traditional architectural elements into their library or administrative buildings. Walking from a sterile, modern lecture hall to a building with a tile roof provides a jarring, yet pleasant, sense of balance. It is a common sight to see students taking photos near these roofs during the graduation season, as the giwa serves as a symbolic backdrop for their achievement.
Messaging and Social Media: When your Korean friends send you photos of their weekend getaways, keep an eye on the background. You will often see a close-up shot of the corner of a hanok roof, specifically looking at the maksae (the circular end-tile). These tiles often feature intricate carvings of lotus flowers or dragons. The maksae is the “face” of the roof, and it is a common subject for casual photography because it feels like a small piece of art disconnected from the sky.
Deciphering the Details
When walking through a district like Bukchon, you might feel a bit overwhelmed by the sheer number of houses. To make sense of it, start by looking at the eaves. The length of the cheoma (eaves) usually corresponds to the importance of the building. The more prominent the eaves, the more significant the house likely was in the past.
You will also notice that not all roofs are perfectly symmetrical. Because hanok are built to integrate with the natural terrain rather than forcing the land to be level, the rooflines often mimic the slope of the surrounding hills. If you are standing at the bottom of an alley, look at how the rooflines track with the mountains in the distance. This is the “hidden” logic of Korean architecture: the roof is intended to be an extension of the natural environment, not a barrier against it.
If you find yourself in an awkward silence during a walking tour or a social outing in a historic area, pointing out the maksae (the decorative end-tiles) is a great way to start a conversation. Ask your guide or your local friends about the patterns on the end-tiles. Some are simple, while others are ornate. These carvings were historically intended to ward off bad luck and welcome good fortune into the home. It is a light, cultural detail that is much more interesting than simply remarking on the age of the building.
A Quiet Presence
Understanding the giwa does not require a background in engineering or art history. It simply requires a bit of curiosity when you are walking down the street. It is about noticing the way the shadows fall across the clay on a cloudy day, or how the grey tones of the tiles harmonize with the autumn leaves.
These roofs have seen the city grow from a quiet capital to a sprawling metropolis, yet they remain stubbornly, beautifully, and functionally the same. They are a reminder that even in a city defined by its rapid pace and neon lights, there is a physical weight to the past that is still very much in use.
The next time you find yourself near a palace or a traditional village, take a moment to stop. Look past the entrance, look up at the eaves, and try to spot the different patterns on the maksae. You might find that the architecture feels a little less like a backdrop and a little more like a part of the city’s ongoing conversation. There is no grand secret here—just the steady, quiet endurance of clay tiles waiting to be noticed.